Create Your First Project
Start adding your projects to your portfolio. Click on "Manage Projects" to get started


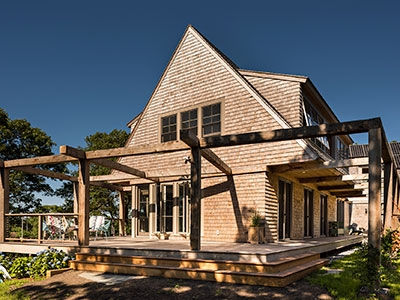
New Home, Chatham, MA
Hutker Architects and Cape Associates collaborated on this new home in Chatham. Cedar shingle siding, steep gabled roofs and a mix of shake and metal roof surfaces give the house a layered, traditional profile on a landscaped lot. Dormers and varied roof heights break up the facade.
Outdoor living is the focus. Timber pergolas shade long wood decks, and wide glass doors open from the main rooms onto them. Cable and wood railings frame a balcony above, and a screened room with a wood ceiling offers another place to sit.
• Timber pergolas over the decks
• French doors with divided lights
• A screened porch with vertical siding
• Stone retaining walls and a gravel court
• A hammock strung between posts
A stone-walled terrace and wide steps lead up from the driveway toward the entry. The stonework and plantings tie the house to the landscape, and the wood framing repeats across the facade.