Create Your First Project
Start adding your projects to your portfolio. Click on "Manage Projects" to get started


Garages
Garages on the Cape often do more than park cars. This collection shows the range Cape Associates has built, from freestanding outbuildings to garages joined to the main house.
The exteriors are mostly cedar shingle with white trim, topped with asphalt shingle, cedar shake or standing-seam metal roofs. Doors vary from white paneled overhead doors to stained wood carriage-style doors.
Other features visible in the photos:
• A garage with sliding barn-style doors that open onto a stone patio
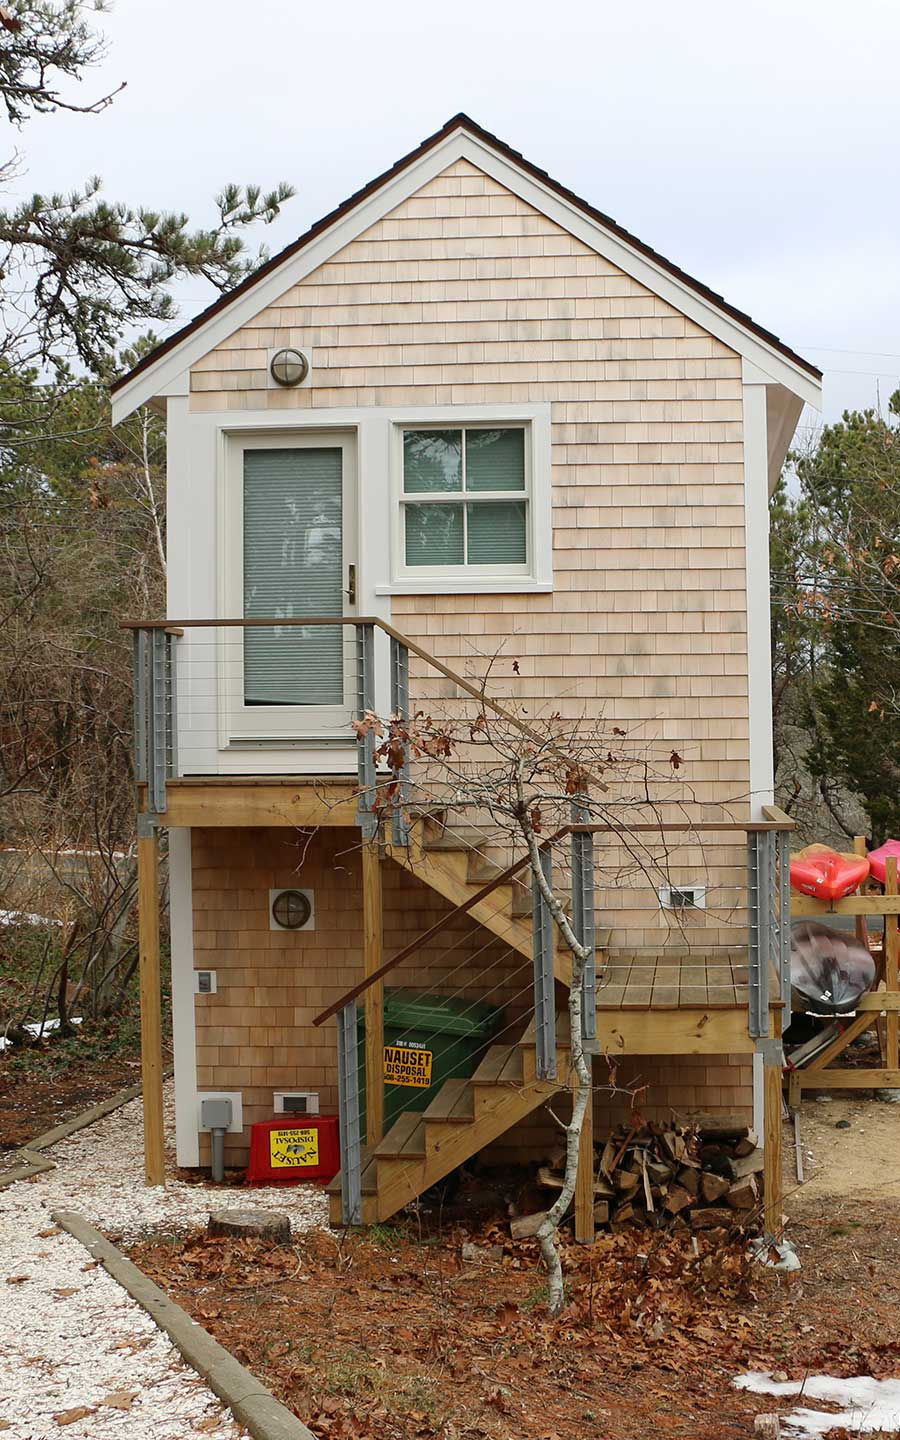
• An upper-level room reached by an exterior stair with cable railing
• Gabled roofs and dormers that echo the house beside them
• A gravel drive that curves to a three-bay garage
• A bright interior with white-painted walls and a long wood table
Each one is sized and detailed to suit its site. Good proportions and matching materials help even a large garage sit quietly beside the house instead of dominating the property.